What Most People Get Wrong
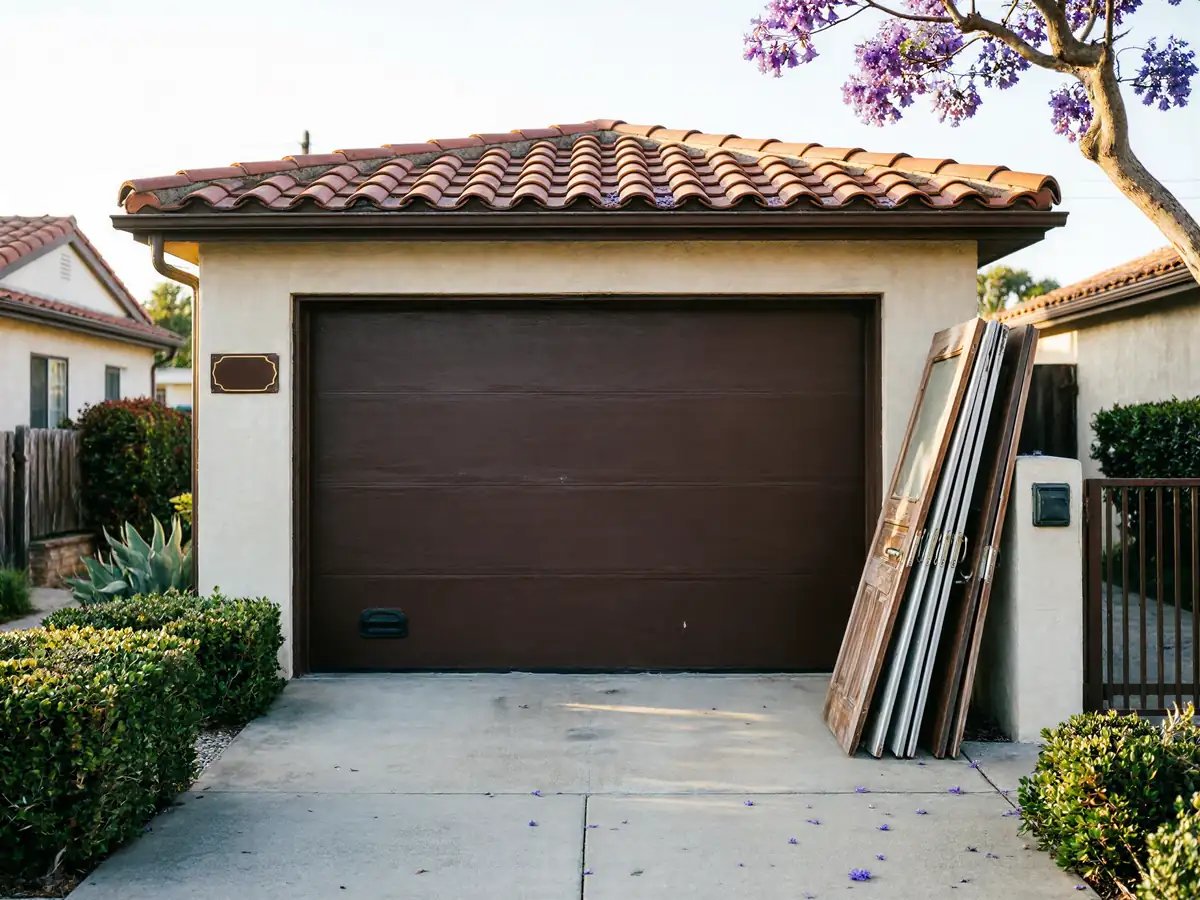
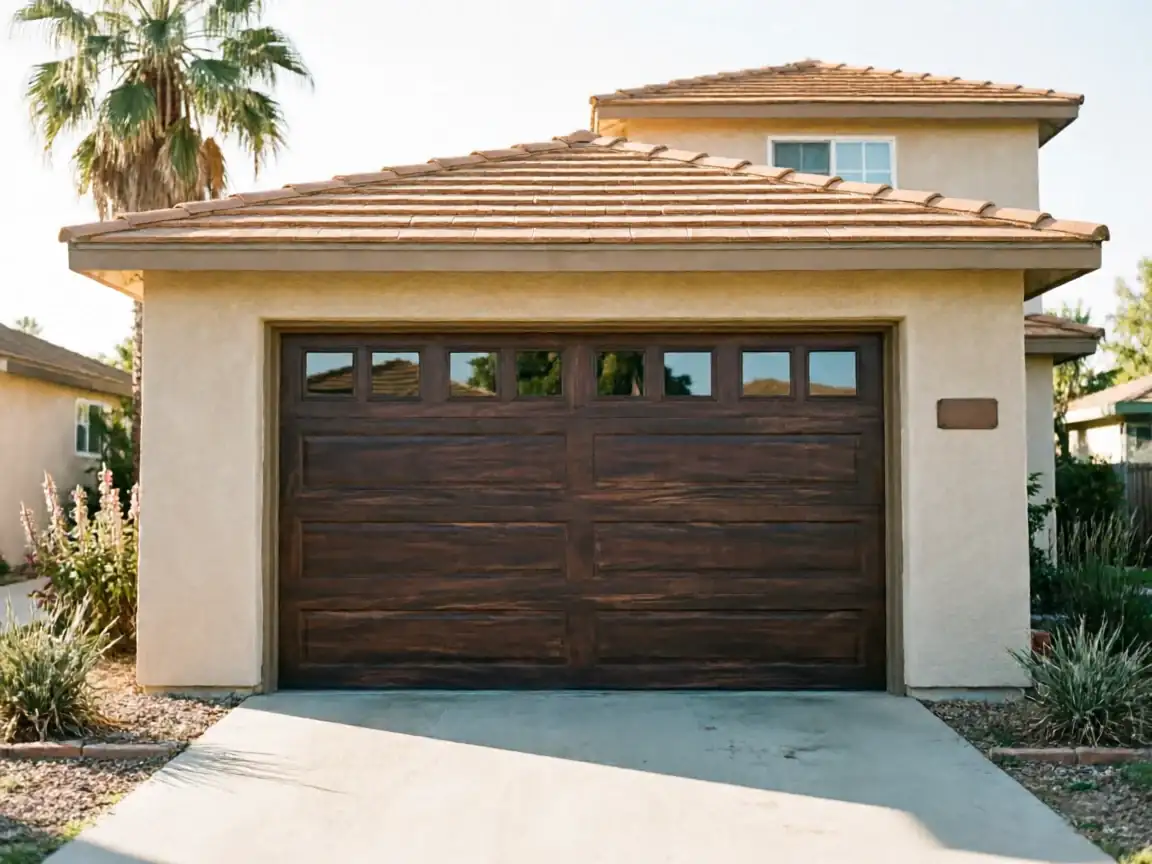
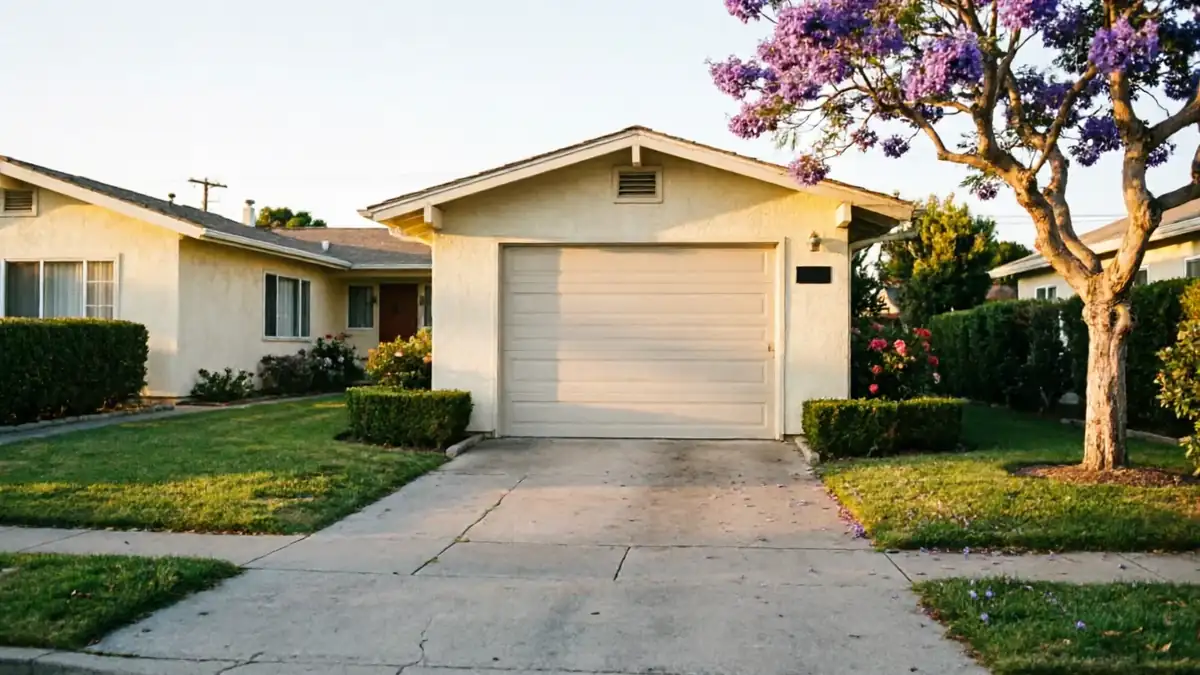
Most homeowners assume a garage door is a garage door, whether it sits on its own slab out back or shares a wall with the living room. That's not true, and it matters more here than in a newer subdivision. Downey's housing stock runs from 1943 up through 2012, but the median build year lands around 1963, and most of the neighborhoods we work in are straight 1960s-70s tract construction. In that era, a lot of homes went up with a detached garage set off the alley or back of the lot, separate framing, separate wiring run, sometimes a different foundation pour entirely than the house itself. Later remodels and additions converted plenty of these to attached structures, or built new attached two-car garages onto the original footprint. The door hardware, the header strength, and even what kind of opener you can safely run depend on which one you've got, and a lot of people never check which category their own garage falls into until something breaks.
The Problem
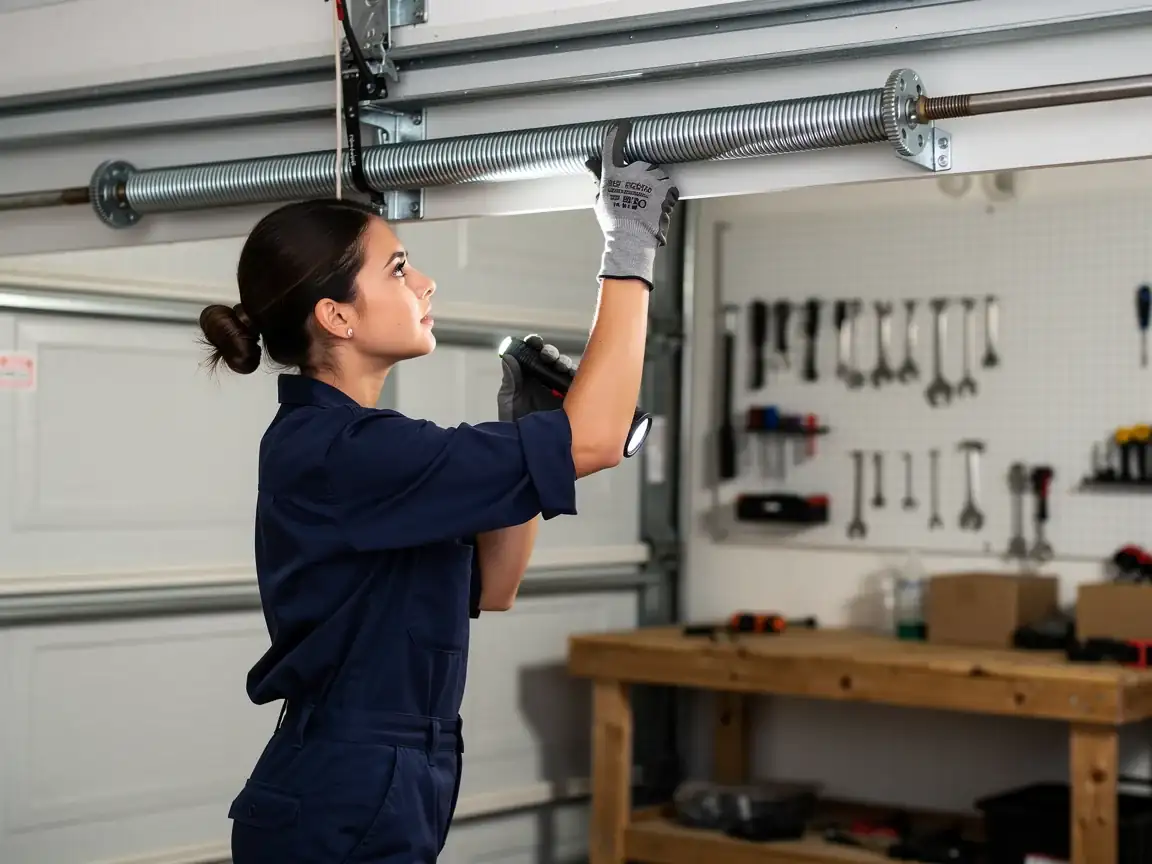
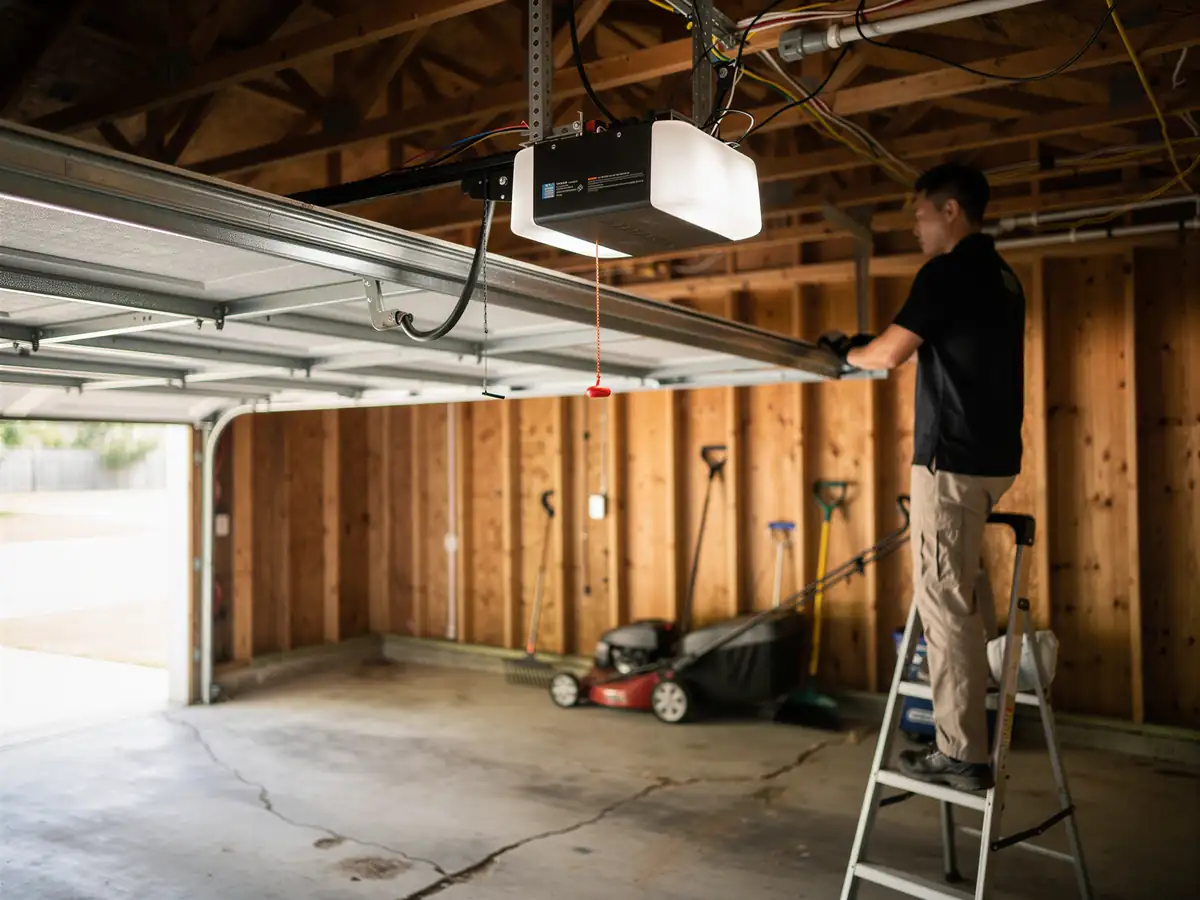
A detached garage from this era usually has a lighter header and simpler framing because it was never built to share load with a house roofline. That's fine for the door itself, but it means less room for error if someone upsizes to a heavier insulated door without checking what the opening can hold. An attached garage, especially one added onto a 1960s house, often has the opener bolted to ceiling joists that were sized for a single-car door and then widened later - we see this when a double door went in after the fact. Neither setup is wrong, but each has a failure point that's specific to how and when it was built, not something a generic torsion spring chart accounts for.
What to Check
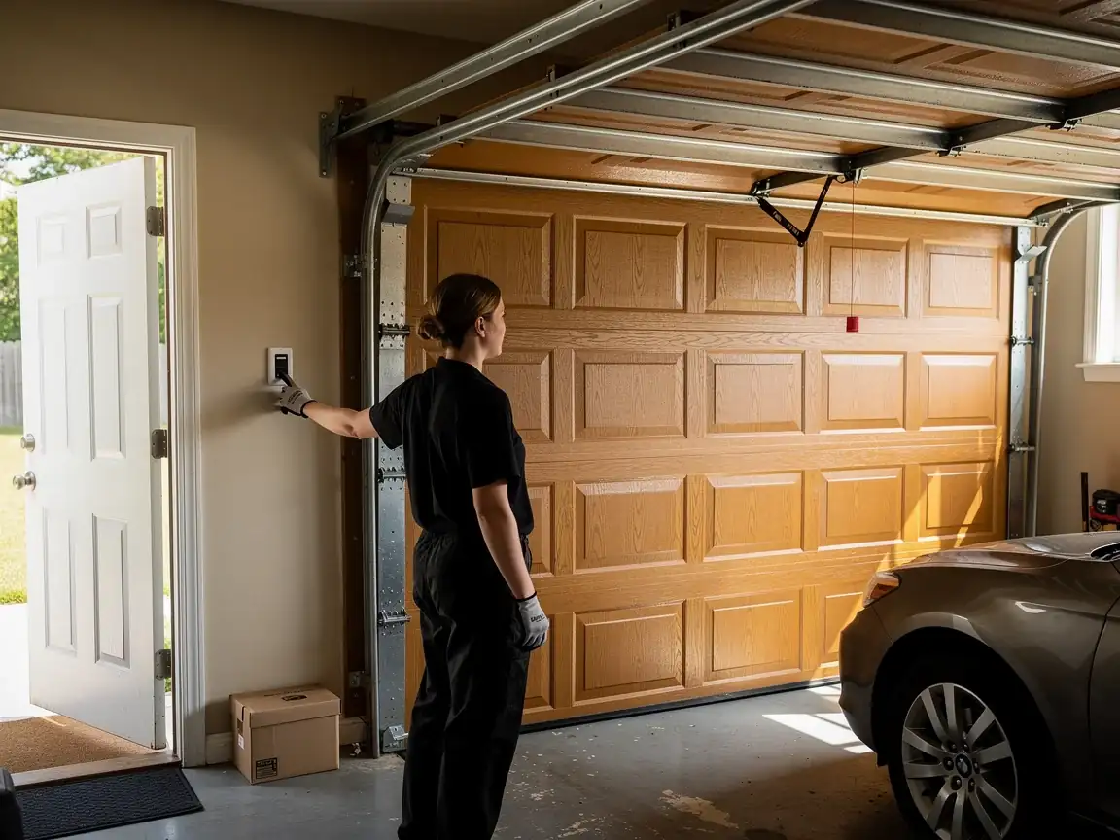
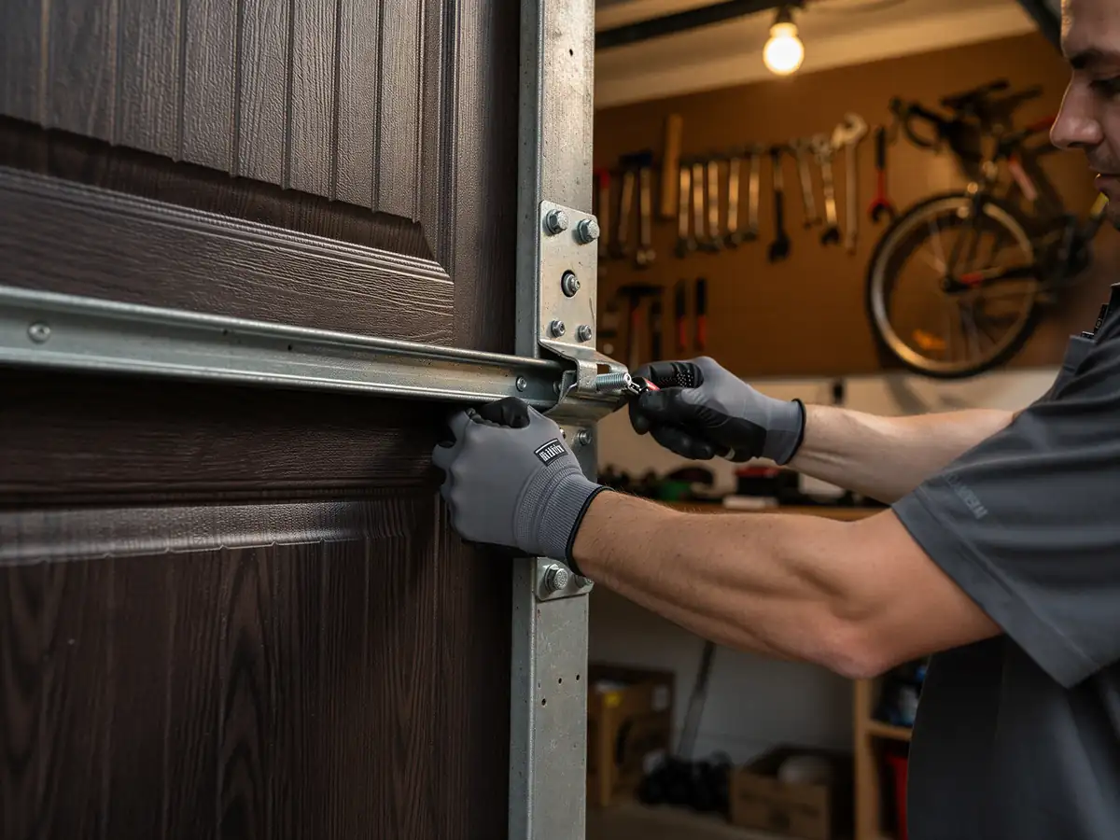
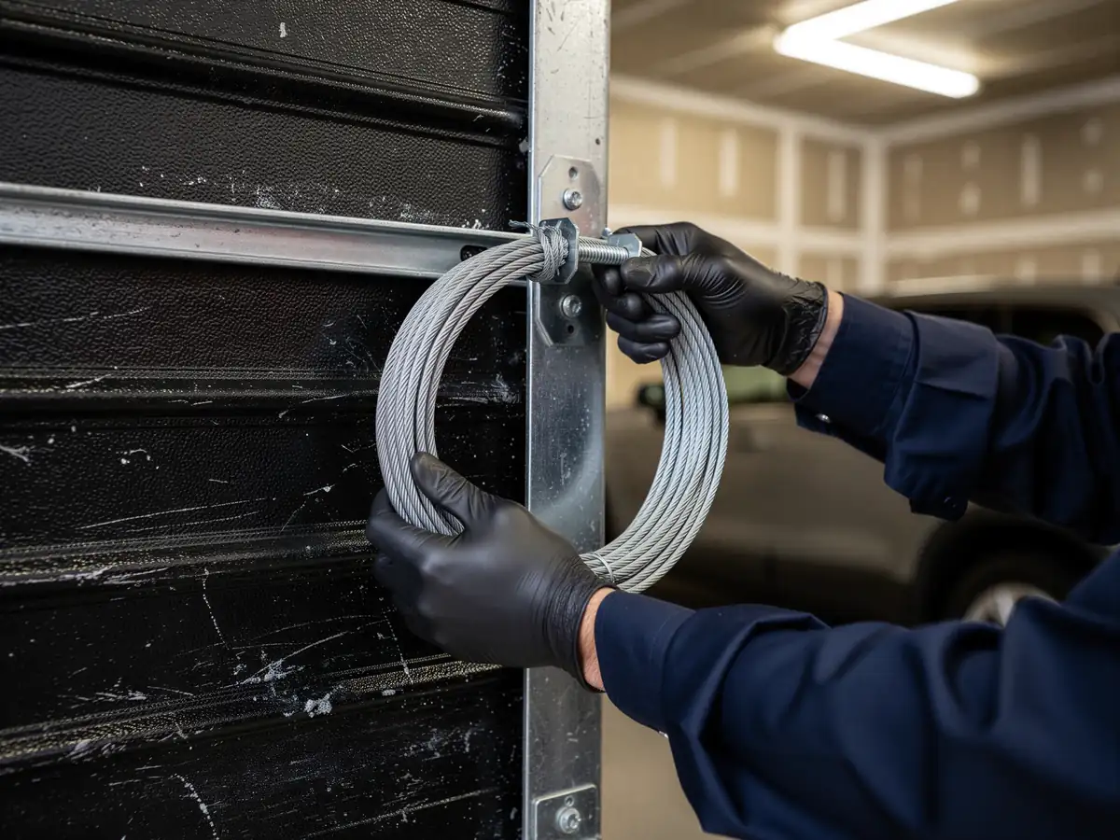
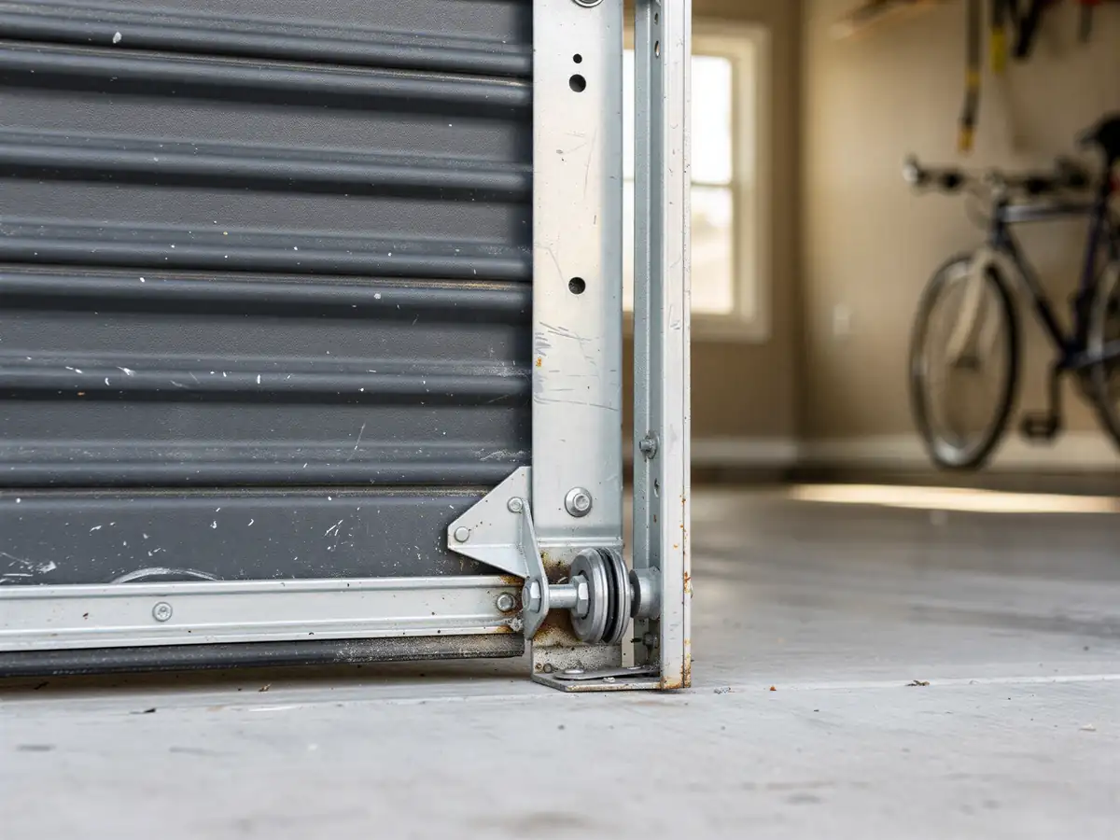
If your garage is detached, walk the perimeter and look at how the header sits relative to the door track - on 1960s-70s construction we still see here, that header was often built for a lighter single door, so if yours has been swapped to a heavier panel, check for sag or bowing at the top. If it's attached, especially if it looks like an add-on, check the joists above the opener mount for cracking or flex when the door cycles. Either way, don't assume the original hardware matches the current door; a lot of these homes have had at least one door swap since the 1960s without anyone updating the springs to match the new weight. We don't do structural framing work ourselves - if the header or joists need reinforcement, that's a call for a contractor before we touch the door hardware.